Student Housing
Campus Housing Information
Living on the Highland Community College (HCC) campus means not only being in community
with your roommates, but with all the residents of your building, and all those living
on campus. The on-campus community is made up of individuals from a variety of backgrounds
and lifestyles and your interactions in the HCC residential community can be some
of the most interesting and important of your college career. Research suggests the
quality of a student's engagement within their living community has an influence on
their overall college experience.
Apply For Housing Today
WHO TO CONTACT
- Housing Director
- (785) 442-6071
- Campus Safety/Security
- (785) 741-2206
- Dial 9-1-1, then notify campus security in an event of an extreme emergency
- Resident Assistants (RAs)
- (785) 850-1377
- Please leave a message. If your call is not answered the first time, our RAs maybe be in class during that time.
Amenities
- 24/7 Security
- Access to laundry facilities
- Campus-wide WIFI
- Free parking
- Visit the Wellness Center to obtain a parking pass
- Library and computer lab within walking distance
- Wellness Center membership
- Available to any current student (with an ID)
Highland Campus Housing
Highland Community College offers apartment-style residential facilities. HCC has 20 different apartment complexes that can house up to 400 students. Housing is available for all semesters. There are 2, 3 & 4 bedroom apartments available to students. Visit cost to see a full list of prices, including summer housing options.
Claymont, Crestview, Colony Point, & Cornerstone
Living Space: 13.5' x 15.85'
Bedroom Space: 13' x 10'
Explore Claymont
Walk through the building using our interactive 360° virtual tour.
View 360° Tour of Claymont →Degginger & Highlander
Living Space: 15.67' x 14.25'
Bedroom Space: 10' x 13'
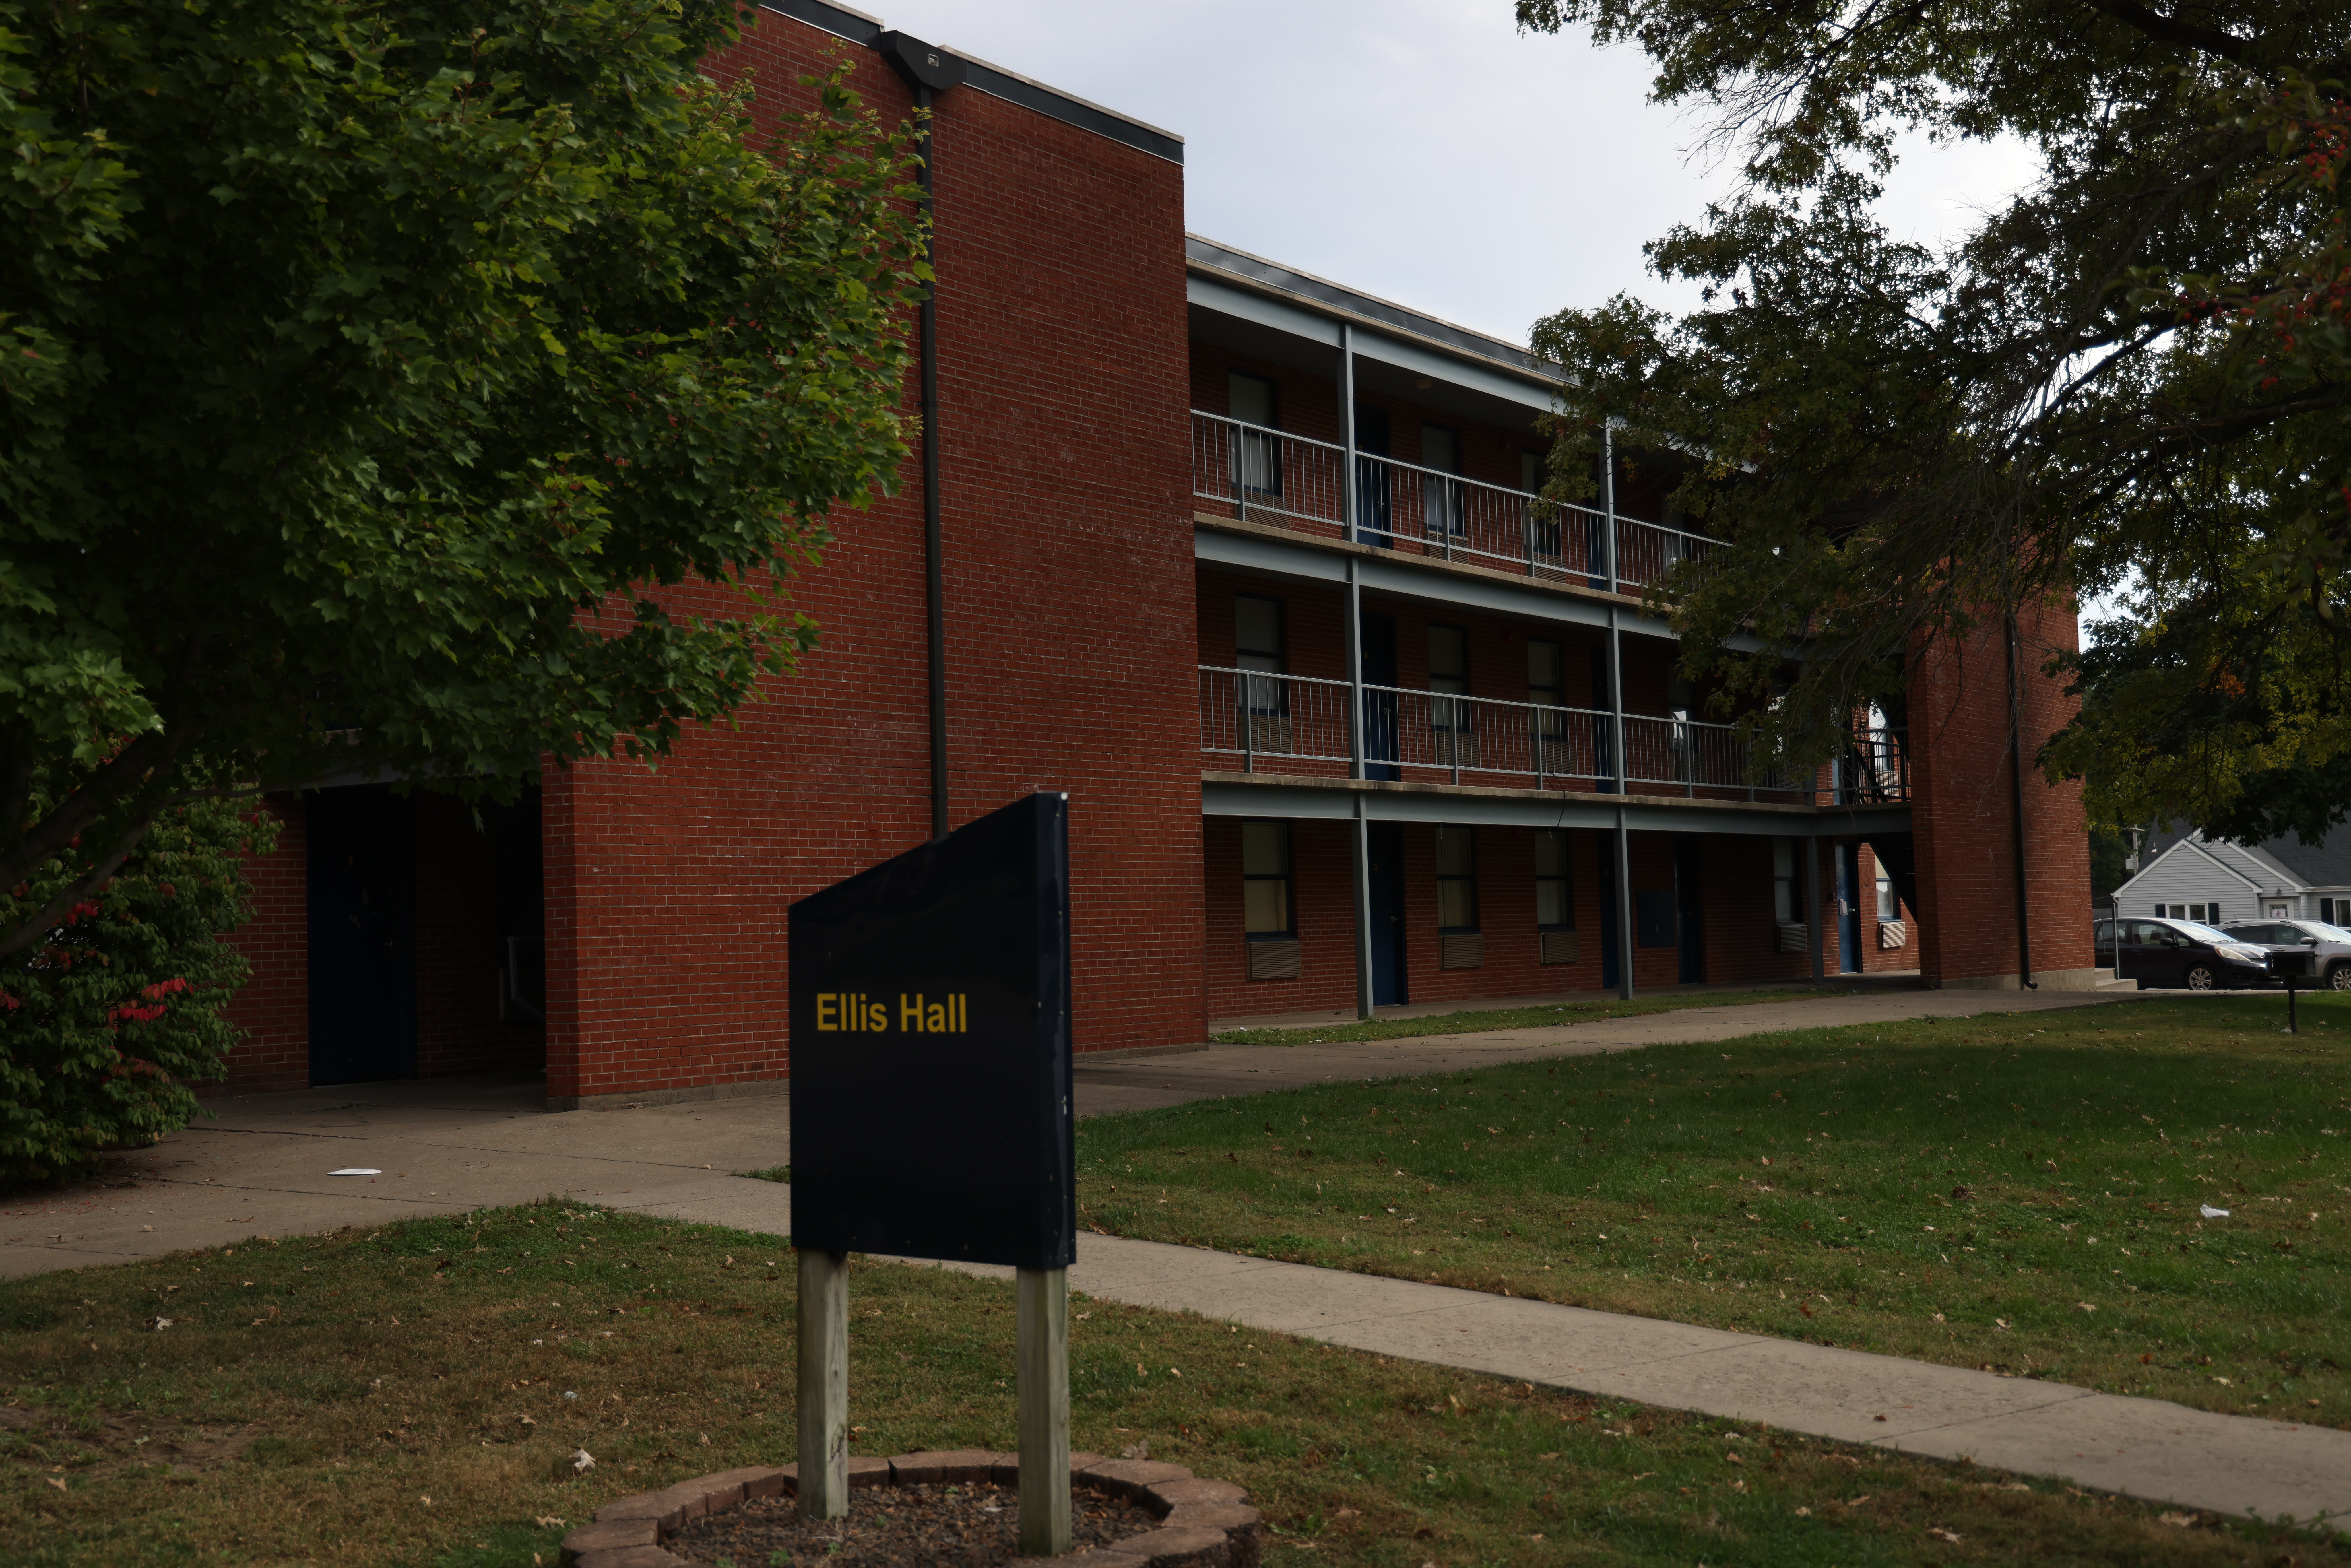
Ellis Hall
Living Space: None
Bedroom Space: 12' x 15.83'
Explore Ellis Hall
Walk through the building using our interactive 360° virtual tour.
View 360° Tour of Ellis Hall →Hampton, Hearthford, Huntington, & Hollyoak
Living Space: 13.5' x 15.92'
Bedroom Space: 12.5' x 10.92'
Heritage & Ruberti
Living Space: 15.08' x 12.5'
Bedroom Space: 15.17' x 12.1'
Explore Heritage & Ruberti
Walk through the building using our interactive 360° virtual tour.
View 360° Tour of Heritage & Ruberti →Kiltie & Kansas
Living Space: 11.67' x 16'
Bedroom Space: 10.08' x 13.08'
Explore Kiltie & Kansas
Walk through the building using our interactive 360° virtual tour.
View 360° Tour of Kiltie & Kansas →Lorenz & Scottie
Living Space: 14.10' x 13.6'
Bedroom Space: 12.5' x 12.3'
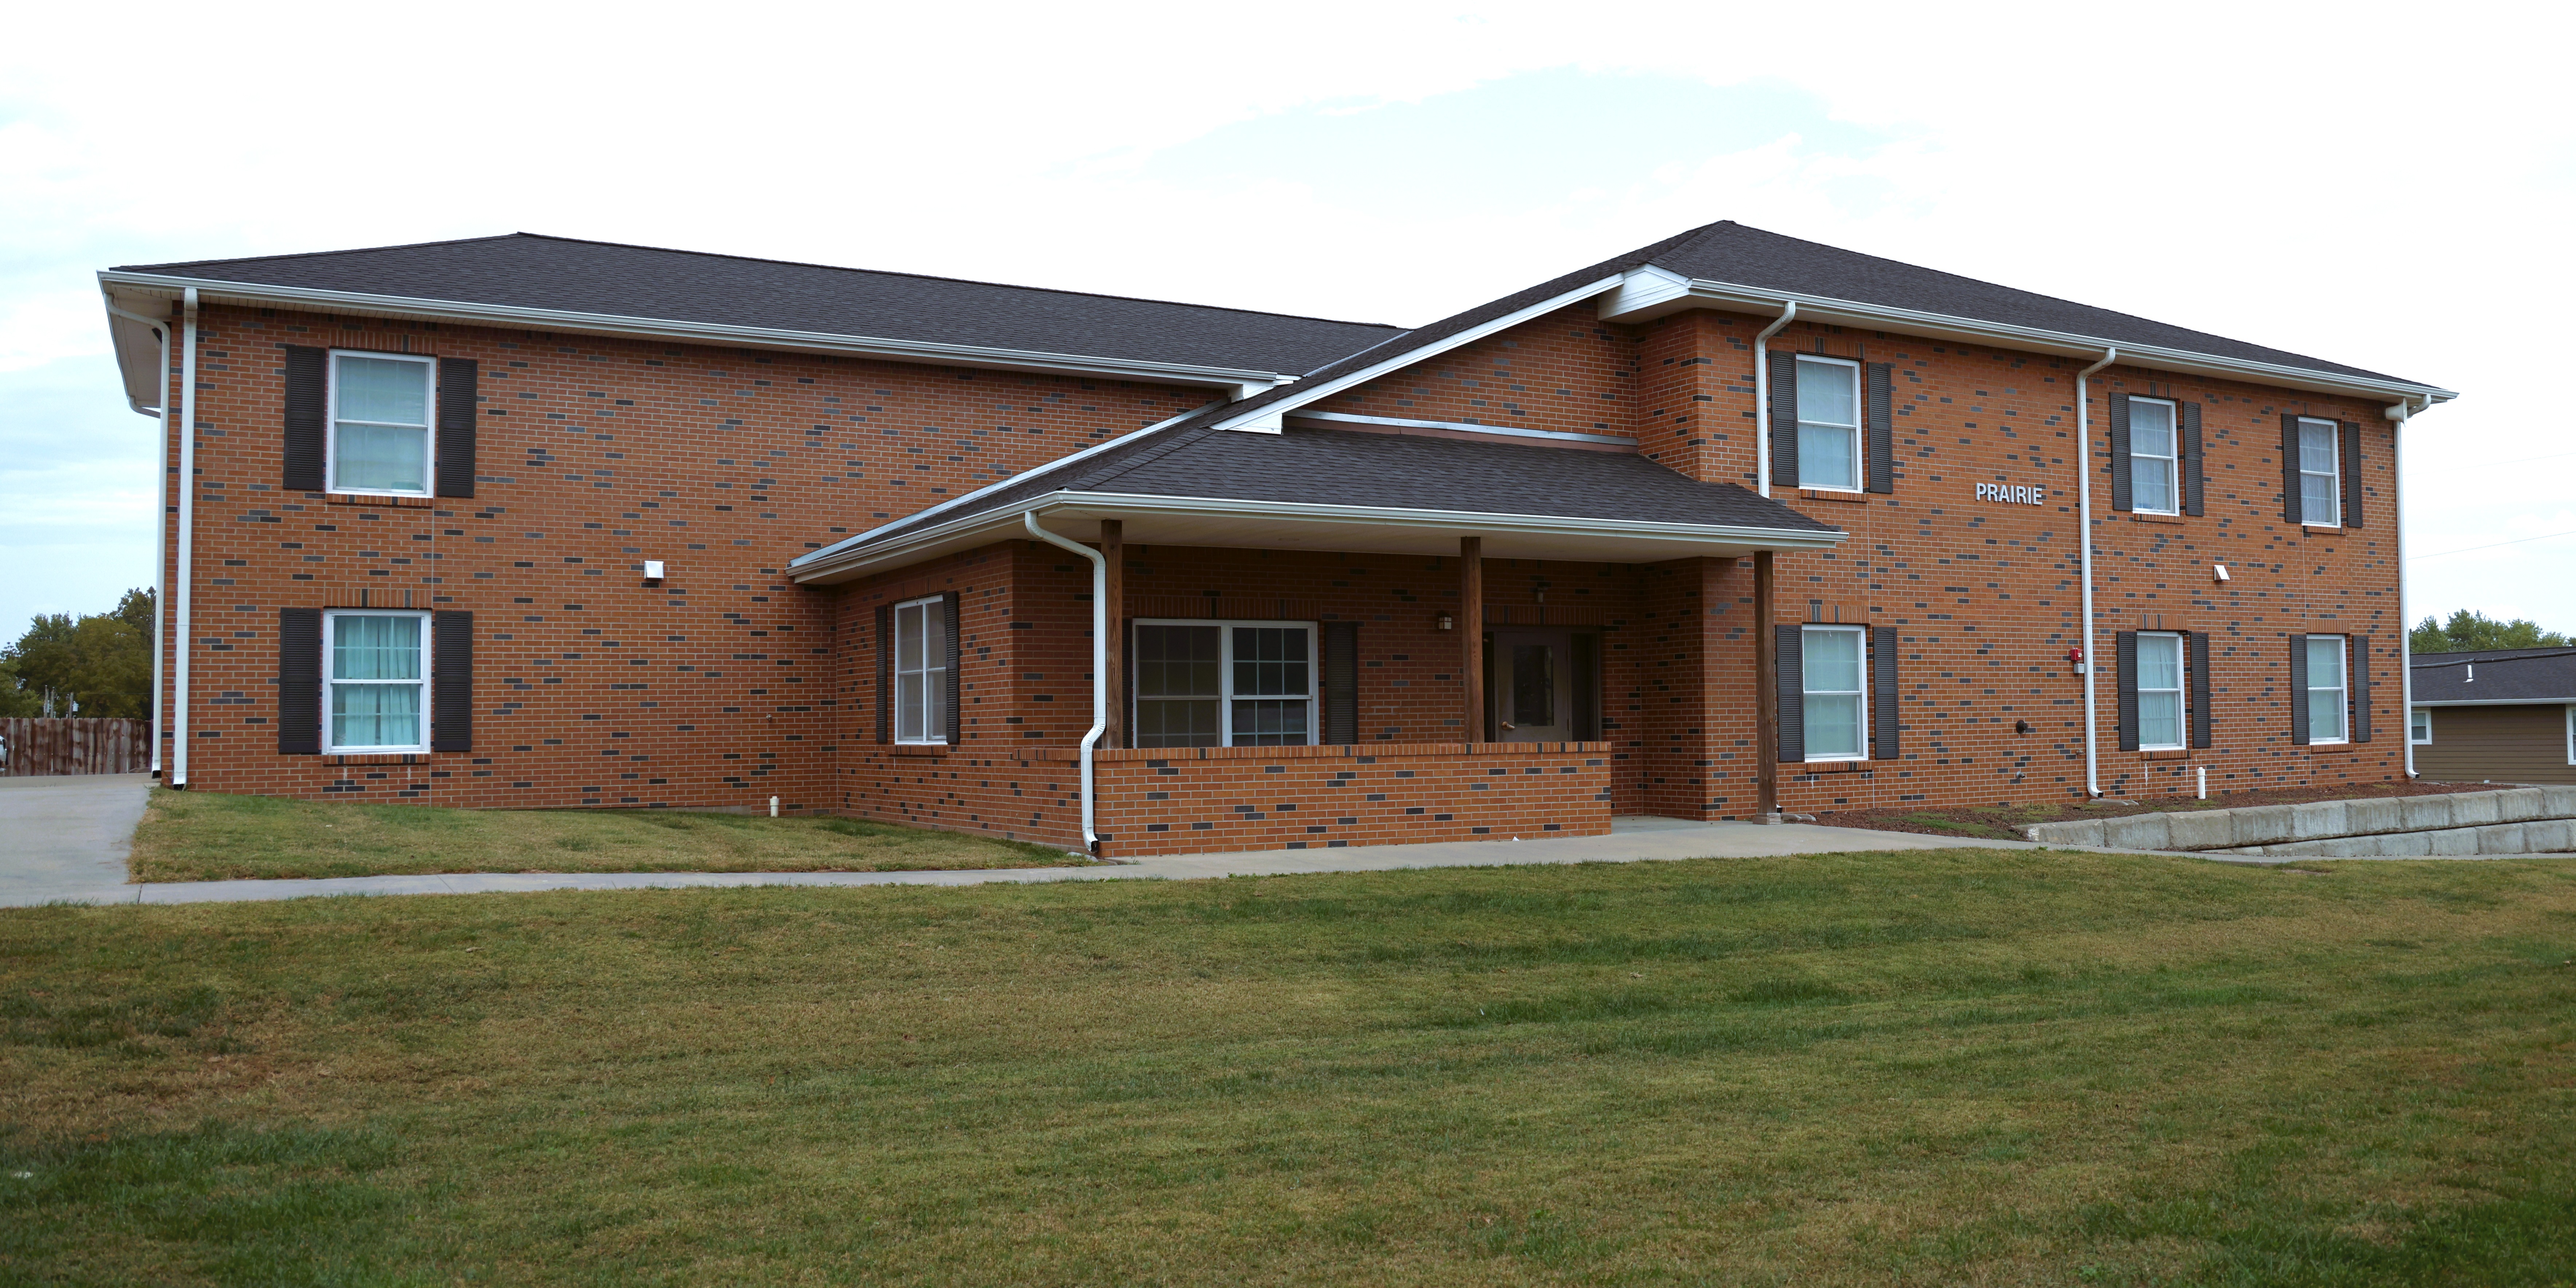
Piper & Prairie
Living Space: 12' x 12.67'
Bedroom Space: 11.75' x 9'
Explore Piper & Prairie
Walk through the building using our interactive 360° virtual tour.
View 360° Tour of Piper & Prairie →